* Price shown is total price based on community-supplied monthly required fees. Excludes user-selected optional fees and variable or usage-based fees and required charges due at or prior to move-in or at move-out. View Fees and Policies for details. Price, availability, fees, and any applicable rent special are subject to change without notice. * Square footage definitions vary. Displayed square footage is approximate.
Fees and Policies
The fees listed below are community-provided and may exclude utilities or add-ons. All payments are made directly to the property and are non-refundable unless otherwise specified.
One-Time Basics
Due at Move-In
Security Deposit - Refundable
$2,400
Convenient For
Undergraduates
Graduate Students
Faculty/Staff
Apartment Description
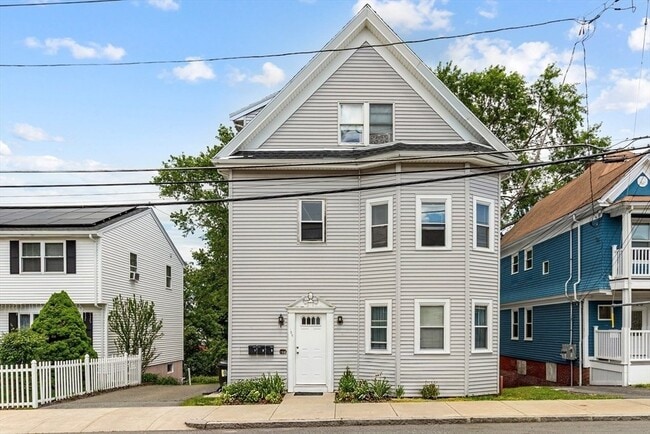
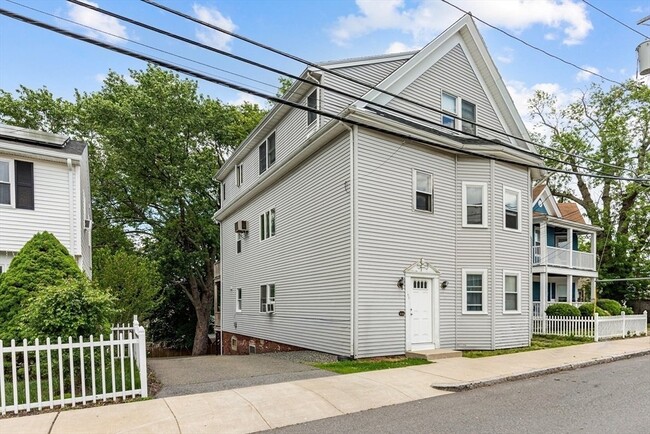
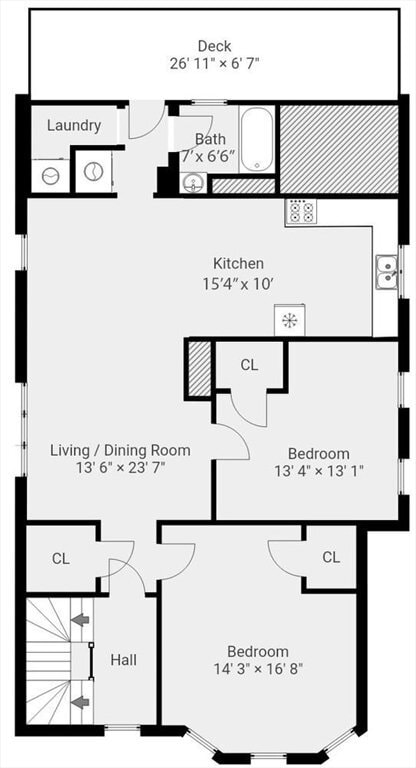
Property Id: 2784603 Spacious & Sun-Filled 2-Bedroom with Private Deck and Parking | 154-156A Franklin St, Unit 2, Malden, MA This bright, updated second-floor home blends classic character with everyday convenience in a prime Malden location.... Featuring an airy open layout, rich hardwood floors throughout, dedicated in-unit laundry, and an expansive private covered back deck, this home is move-in ready. Interior Highlights Open Living & Dining Space: An expansive, versatile living and dining area designed for both entertaining and relaxing. Functional Kitchen: Features ample cabinetry, gas cooking, breakfast counter seating, and direct sightlines into the living space. Two Generous Bedrooms: The primary bedroom offers bay windows and dual closets, while the second bedroom provides plenty of space for a queen bed setup or dedicated home office. In-Unit Laundry Room: Dedicated laundry closet with a full washer/dryer and built-in shelving for storage. Full Bath: Tile surround with a bathtub/shower combo and medicine cabinet storage. Hardwood Flooring: Clean, warm hardwood floors run across all primary living spaces and bedrooms. Outdoor & Property Features Massive Private Deck: An expansive covered porch spanning nearly 27 feet—ideal for morning coffee, outdoor dining, or relaxing outdoors. Designated Parking: Dedicated off-street parking space in the paved driveway. Outdoor Space: Access to a shared, fenced backyard with mature trees. Climate Control: Gas heating and air conditioning. Room Dimensions Living / Dining Room: 13' 6" x 23' 7" Kitchen: 15' 4" x 10' 0" Primary Bedroom: 14' 3" x 16' 8" Second Bedroom: 13' 4" x 13' 1" Private Deck: 26' 11" x 6' 7" Bathroom: 7' 0" x 6' 6" Location & Commuter Convenience Quick access to Malden Center MBTA (Orange Line / Commuter Rail) and local bus routes. Minutes to Community Bike Trail, parks, schools, grocery stores, and Malden Center’s diverse dining scene. Convenient highway access and commute to downtown Boston.
Contact
TurboTenant
Guras Properties
Protect yourself from fraud. Do not send money to anyone you don't know.